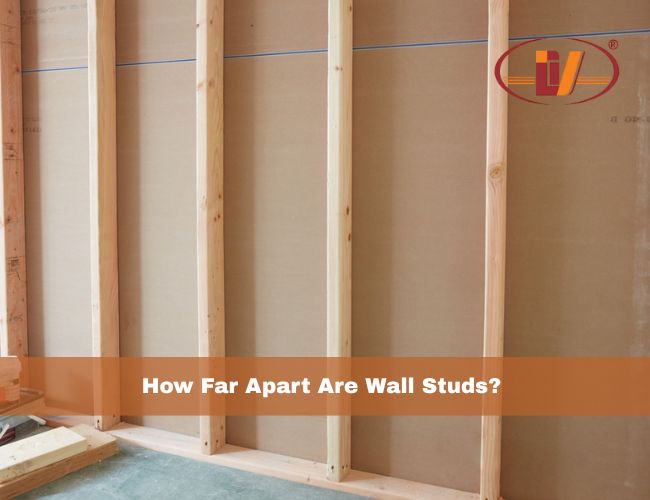
How Far Apart Are Wall Studs? A Complete Guide to Standard Stud Spacing
Whether you’re hanging art or a new TV, a little wall decor can work wonders to tie a room together and make it look finished. But before you pick up the hammer to finish your space, stop and consider what you’re hanging. You’ll need to determine where your wall stud, a vertical piece of framing in…
Hang a heavy TV on drywall alone and it will eventually tear free. The fix is boring and reliable: find the studs, then screw into wood. In a typical North American house those studs sit 16 inches or 24 inches on center. The rest of this page is how to read that grid, how to find it, and what to do when the wall refuses to cooperate.
Standard spacing
Sixteen inches on center means you measure from the middle of one stud to the middle of the next. That layout is the default on exterior walls and most load-bearing walls because sheathing and drywall get a dense nail pattern. Twenty-four inches on center shows up on some interior partitions and on energy builds that want a wider insulation bay. Wider bays can need thicker board or extra blocking so the drywall does not oil-can when you lean on it.
On center is not the clear gap. A 1.5-inch-thick 2×4 on a 16-inch grid leaves about 14.5 inches of open bay.
Why the number matters
Spacing decides where cabinets can land, how insulation fits, and whether a drywall seam falls on wood. Codes set minimums for bearing walls. Drywall makers print span limits that assume 16 or 24. Guess 16 on a 24-inch wall and your first lag screw finds air.
Odd spacing also wastes material. Batts and 4×8 boards are cut around those two grids. A remodel that scattered studs for old plumbing will fight you on every sheet.
What you actually find in houses
New production housing leans hard on 16-inch exterior grids. Interior walls sometimes open up to 24. Older houses wander — balloon framing, patched openings, and sistered studs break the rhythm. I treat every wall as unknown until I map two or three studs in a row.
Twelve-inch spacing appears when someone wants extra stiffness for heavy cabinets, tall openings, or an engineered wind or seismic detail. It costs lumber and squeezes the bay. Do not assume the closet wall matches the kitchen wall.
Finding studs
A stud finder is fastest: slide horizontally, mark both edges, aim for the center. Knock testing still works if you know the hollow-versus-solid sound. Outlet and switch boxes are usually nailed to one stud face — measure 16 or 24 from there to hunt neighbors.
Mark in pencil. Drill a tiny pilot before you commit a long lag for a TV mount. If the pilot hits empty cavity, shift an inch and try again rather than forcing a toggle where wood should be.
Twelve inches? Always sixteen?
Ordinary houses are not framed on 12-inch centers. Sixteen and twenty-four cover almost all production work. Twelve is a special order for load or architecture.
Sixteen is common, not mandatory. Twenty-four is accepted in many assemblies when sheathing grade, drywall thickness, and bracing match the wider bay. Read the local code and the sheathing stamp before you change a remodel layout.
Too close, drilling, walls without wood
Studs packed tighter than the design needs waste lumber, shrink insulation space, and crowd wire and pipe. On exterior walls they also add thermal bridges. Use tight spacing when the load sheet says so; otherwise stay on the house grid.
Drilling into a stud is what you want for heavy fixtures. Pilot first so you do not split the edge. Scan for wires and pipes in the same bay — especially near kitchens and baths.
Some walls are not wood studs at all: metal framing, SIPs, old lath over irregular stock, or masonry with a furred finish. If the finder never settles into a 16/24 rhythm, stop and identify the assembly before you hang cabinets.
No finder on the truck
Tap for the solid knock. Check baseboard nail dimples. Step 16 and 24 from an inside corner. Measure from both sides of an outlet. A finishing nail along the top of the baseboard can confirm wood with a hole that fills easily.
Drywall maximums
Most wall drywall details top out at 24 inches on center for standard thicknesses. Ceilings often want tighter spacing or thicker panels so the board does not sag between joists. When you are unsure behind tile or stone, 16 inches is the safer default.
Short answers
Always 16 inches? No. Sixteen is the usual bearing-wall grid; many interior walls run 24 when the assembly allows it.
Does spacing affect drywall? Yes. Boards and fasteners assume 16 or 24. Irregular bays flex and show seams.
How do you tell 16 from 24? Find one stud, measure center to center, repeat. Inconsistent gaps mean the wall was altered — map each stud.
Uneven studs? Weak fastening lines and insulation that does not fit. Add blocking where you need a solid screw row.
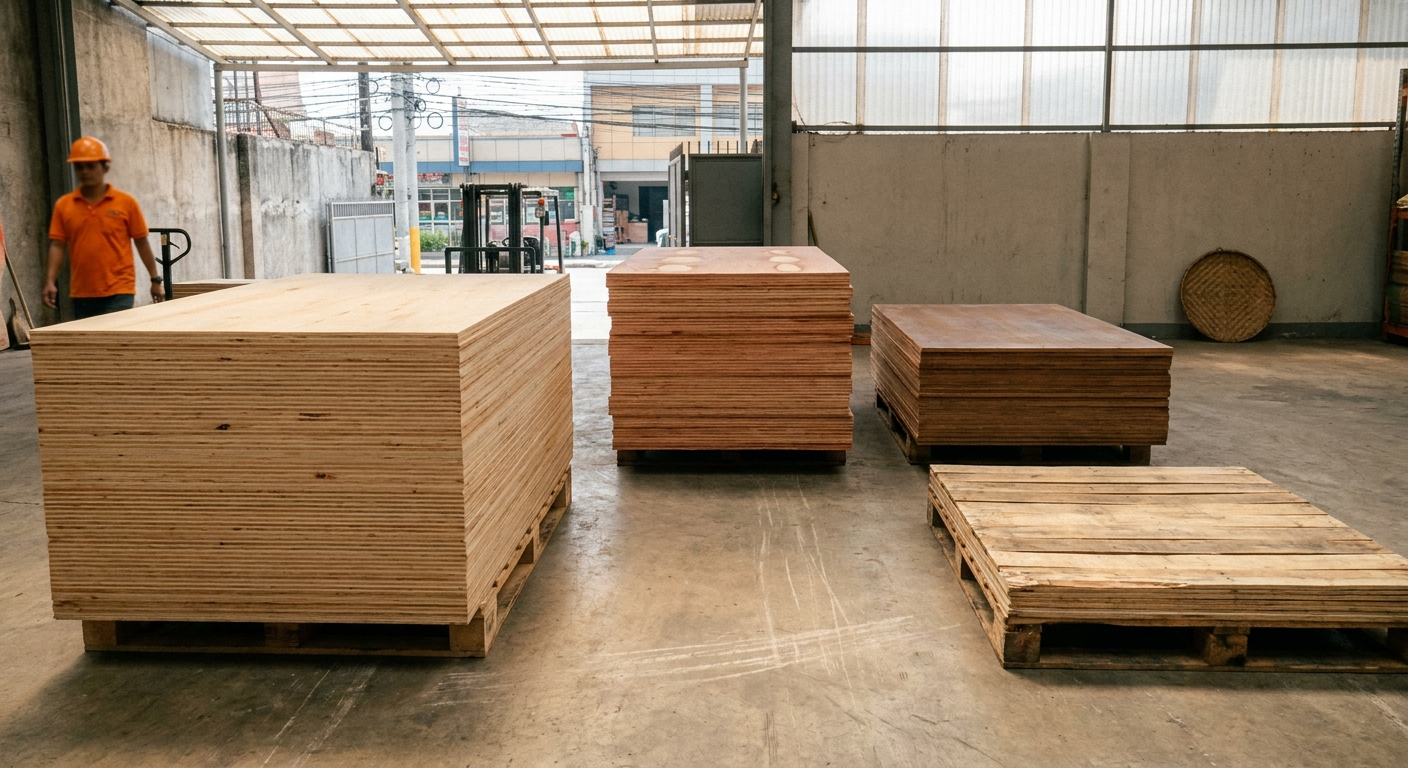
For panel choices next to framing, see 1/2 plywood, 5/8 plywood, and subfloor plywood. Vinawood publishes these guides for builders and plywood buyers working from Vietnam mill supply.